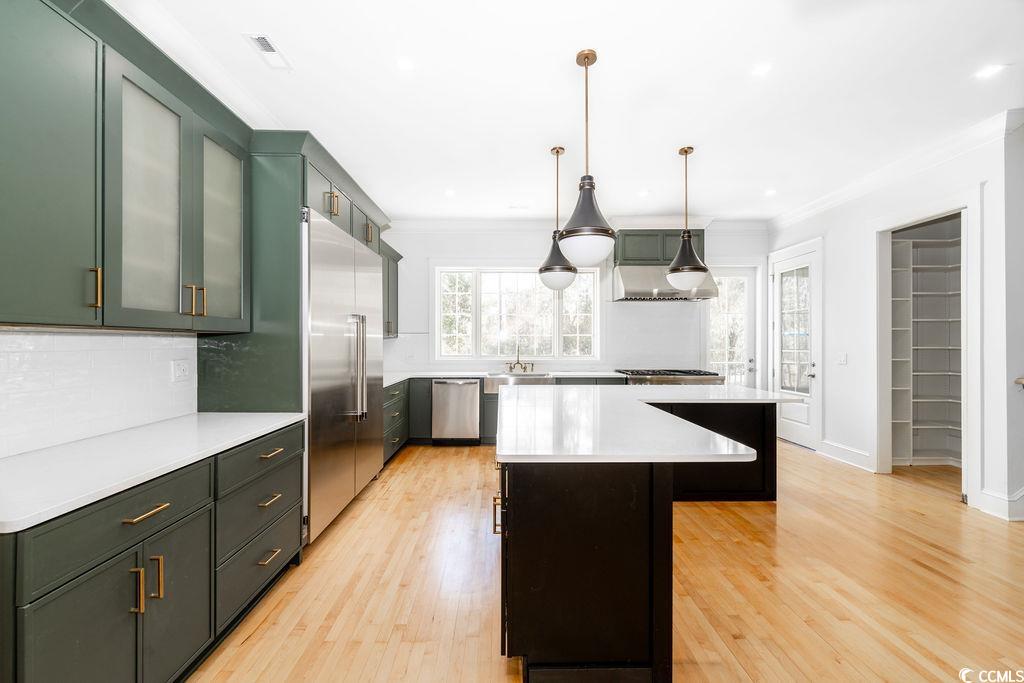
A one-of-a-kind property, completely Renovated to preserve the home’s classic low country charm while adding sophisticated modern touches. Situated on over 5 acres of private riverfront, manicured grounds overlooking the Waccamaw River. Offering 4 bedrooms, 4.5 bathrooms & is a masterpiece of modern design and historical preservation, blending the best of both worlds. You will notice the pristine landscaping offering sweeping views of historic rice fields that stretch out like a tapestry below, with views of the water. The entryway with its grand staircase not only serves as a path to the upper level, but a striking focal point with plenty of natural light coming through the expansive windows. On either side of the foyer are two large rooms with marbled finishes, fireplaces-what could be a fabulous dining room, library, or another living room-endless options! The fireplaces have new, remote controlled logs. The original wood floors have been refinished and crown molding has been added throughout, enhancing the architectural beauty of each room. The large family room is the heart of the home and offers creative possibilities for design and layout. Together, the family room, wet bar, and half bath create a spacious and functional hub. The newly designed wet bar is conveniently located providing a great space for entertaining. Equipped with custom cabinetry, a quartz countertop, Hoshizaki ice-maker, wine cooler and glass shelving for glassware. French doors open to the expansive porches, making it the perfect space for enjoying a quiet evening or a lively gathering. The covered, wraparound porches on each level that invites relaxation, where you can enjoy the breeze and take in the panoramic scenery. The open floor plan flows nicely into the Gourmet Kitchen, which has been meticulously planned and equipped with stainless steel, state-of-the-art appliances including a professional-grade range & oven, custom cabinetry, vast island, quartz countertops and designer light fixtures. There are two Bosch dishwashers ensuring effortless clean up. For additional storage, the kitchen features both a pantry and a butler’s pantry with plenty of shelving and cabinets. There is a functional desk area within the kitchen which blends practicality into the space. An Elevator serves each floor, ensuring ease of movement throughout the home. An additional bedroom, closet and full bathroom was added downstairs off of the main living area. A great guest, bonus or primary room if one chooses. Follow the staircase up to the expansive, primary suite with high ceilings and natural light. One of the standout features of this room is the private, balcony with stunning views. The finishes of the primary ensuite are sleek and refined offering a freestanding soaking tub, an oversized, tiled, Steam shower, double vanities, custom designed His/Her closets and a water closet. In addition, on the third level are two, oversized bedrooms each offering plantation shutters, private bath and custom closets. Three-car garage with ample amount of parking along with plenty of storage with 3 storage spaces and a workshop with granite countertops. Another amazing, feature is the climate, controlled Wine Cellar designed to store your wine collection in ideal conditions. There is a charming guest cottage nestled within the grounds, whether used as guest quarters or an office this cottage provides a tranquil space away from the main residence. The cottage offers beautiful wood floors, fireplace, full bathroom and walk-in closet. As an added assurance of quality, the seller has included a 3-year, top home warranty with Choice HW to transfer with the home! Homeowner's enjoy both River & Ocean side amenities. The River side offers the private marina & a deeded boat slip for the homeowner, clubhouse, fireplace, sitting area and kitchenette. Prince George is one of the most exclusive neighborhoods around & the only south strand community to stretch from the ocean to the river.