Search

Leave a Message

By providing your contact information to Jan and Dan Sitter | Coastal Beach Homes, your personal information will be processed in accordance with Jan and Dan Sitter | Coastal Beach Homes's Privacy Policy. By checking the box(es) below, you consent to receive communications regarding your real estate inquiries and related marketing and promotional updates in the manner selected by you. For SMS text messages, message frequency varies. Message and data rates may apply. You may opt out of receiving further communications from Jan and Dan Sitter | Coastal Beach Homes at any time. To opt out of receiving SMS text messages, reply STOP to unsubscribe.

Thank you for your message. We will be in touch with you shortly.

Explore Our Properties
3750 Kingsley Dr.
3750 Kingsley Dr.
3750 Kingsley Dr.
3750 Kingsley Dr.
3750 Kingsley Dr.
3750 Kingsley Dr.
3750 Kingsley Dr.
3750 Kingsley Dr.
3750 Kingsley Dr.
3750 Kingsley Dr.
3750 Kingsley Dr.
3750 Kingsley Dr.
3750 Kingsley Dr.
3750 Kingsley Dr.
3750 Kingsley Dr.
3750 Kingsley Dr.
3750 Kingsley Dr.
3750 Kingsley Dr.
3750 Kingsley Dr.
3750 Kingsley Dr.
3750 Kingsley Dr.
3750 Kingsley Dr.
3750 Kingsley Dr.
3750 Kingsley Dr.
3750 Kingsley Dr.
3750 Kingsley Dr.
3750 Kingsley Dr.
3750 Kingsley Dr.
3750 Kingsley Dr.
3750 Kingsley Dr.
3750 Kingsley Dr.
3750 Kingsley Dr.
3750 Kingsley Dr.
3750 Kingsley Dr.
3750 Kingsley Dr.
3750 Kingsley Dr.
VIEW PHOTOS
Courtesy of Realty ONE Group DocksideSouth Listing Contact:  
$540,000

3750 Kingsley Dr.

3 Beds 2 Baths 2,257 Sq.Ft. 0.27 Acres
Description

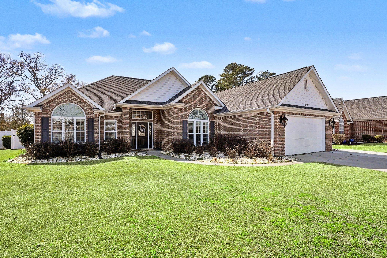
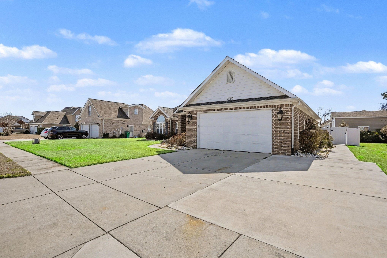
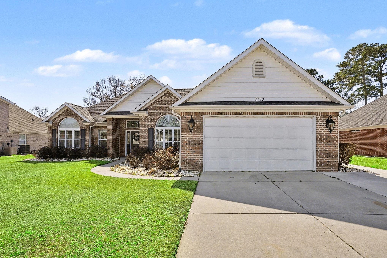
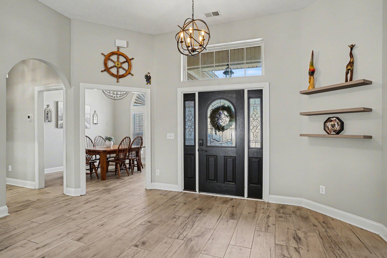
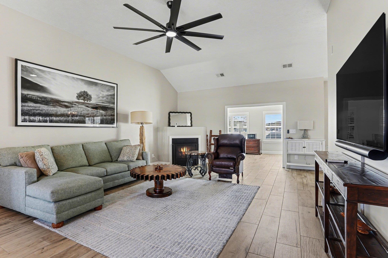
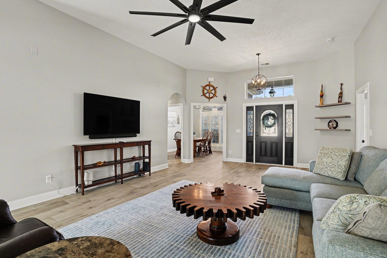
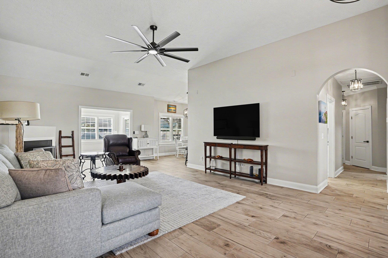
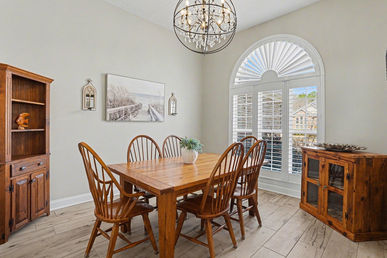
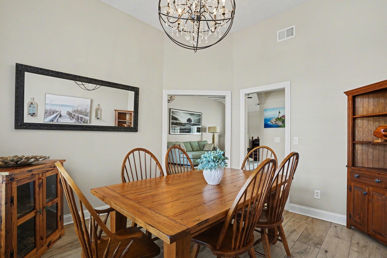
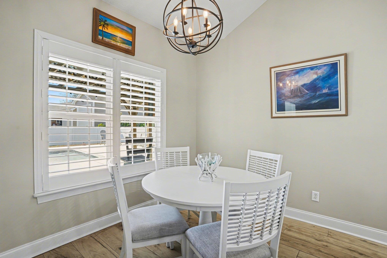
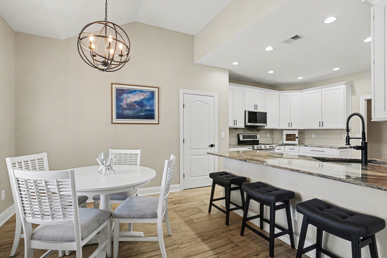
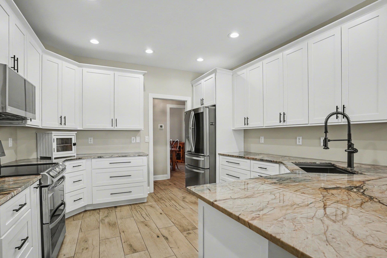
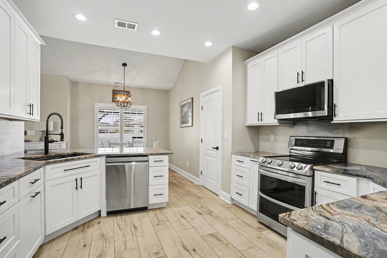
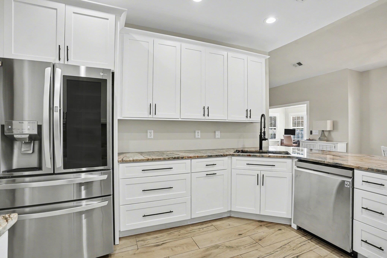
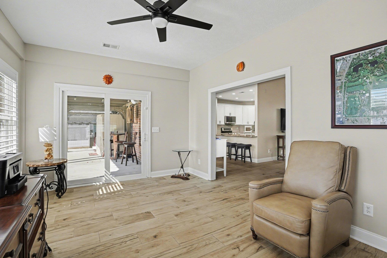
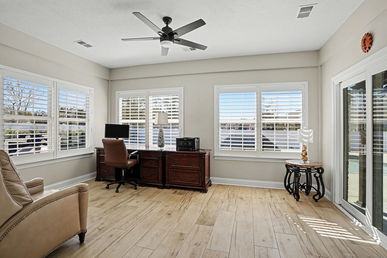
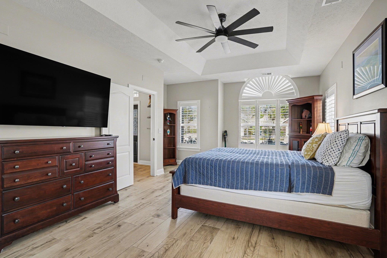
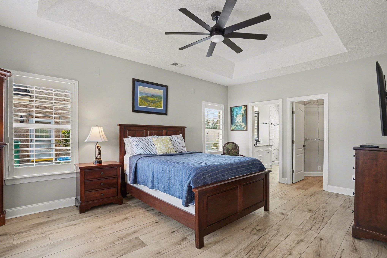
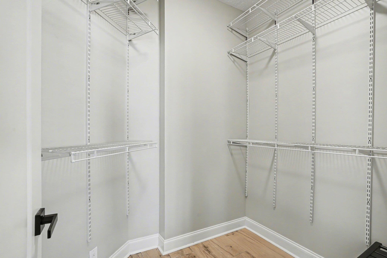
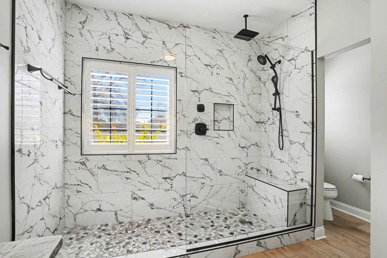
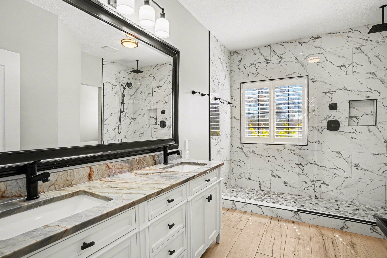
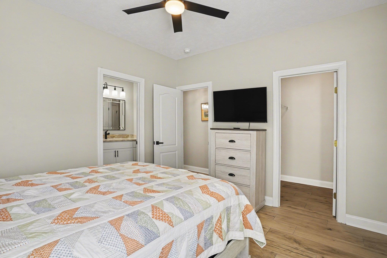
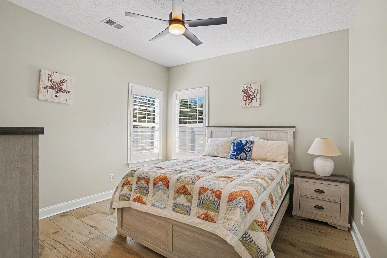
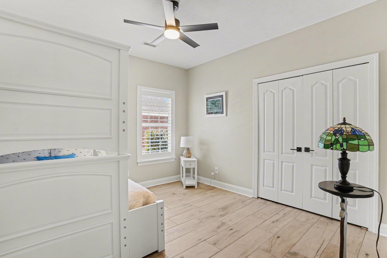
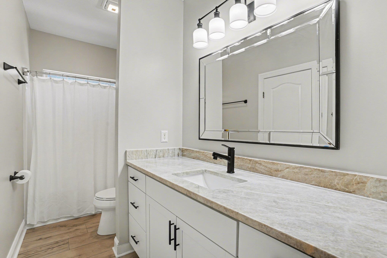
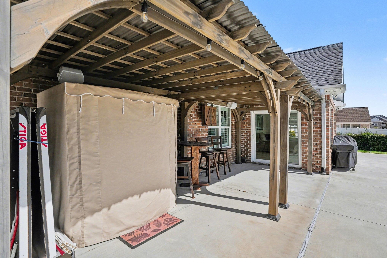
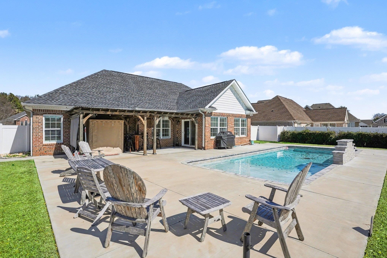
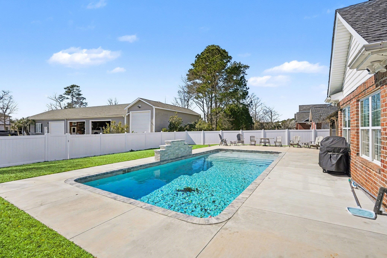
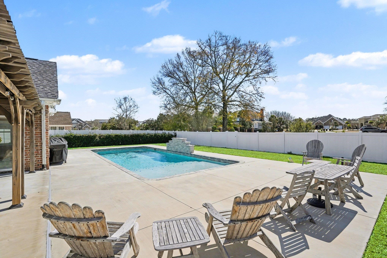
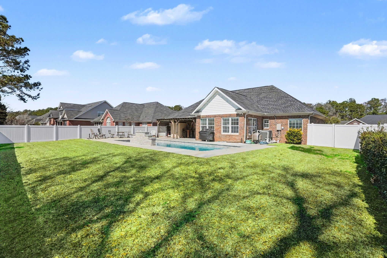
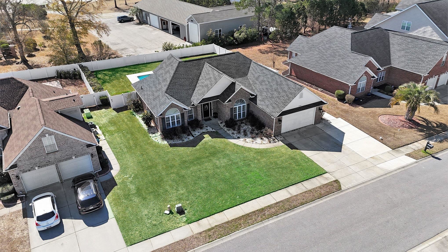
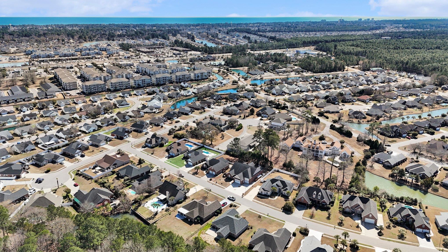
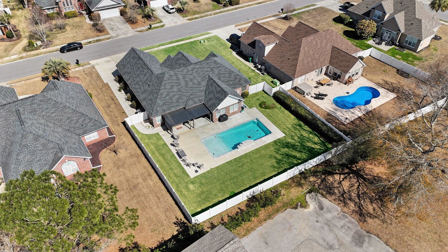
Exquisite all-brick home with modern renovations in Queens Harbour Estates featuring a stunning 14 X 30 heated saltwater pool. Situated on a large lot with extended driveway, this move-in-ready home boasts recent top-to-bottom upgrades, including a modern kitchen with new cabinetry, granite countertops, and state-of-the-art appliances. Plantation shutters and wood-look ceramic tile throughout (no carpet) add style and low-maintenance appeal. The spacious master suite offers a walk-in closet and a fully updated ensuite with a floor-to-ceiling tiled walk-in shower. Vaulted ceilings and a gas fireplace highlight the inviting living room, while the bright dining area features high ceilings and abundant natural light. Outdoors, enjoy a large built-in heated pool with tanning ledges, fountains, and impressive lighting--perfect for relaxing or entertaining. Ideally located near the beach, shopping, dining, and medical facilities, this home blends luxury, comfort, and convenience. Measurements are not guaranteed but can be verified by buyer

Share Property

Location

3750 Kingsley Dr., Myrtle Beach, SC 29588

Status

Sold
Jan Sitter

Jan Sitter

TITLE

REALTOR®

LICENSE

94234

Property Amenities

Interior
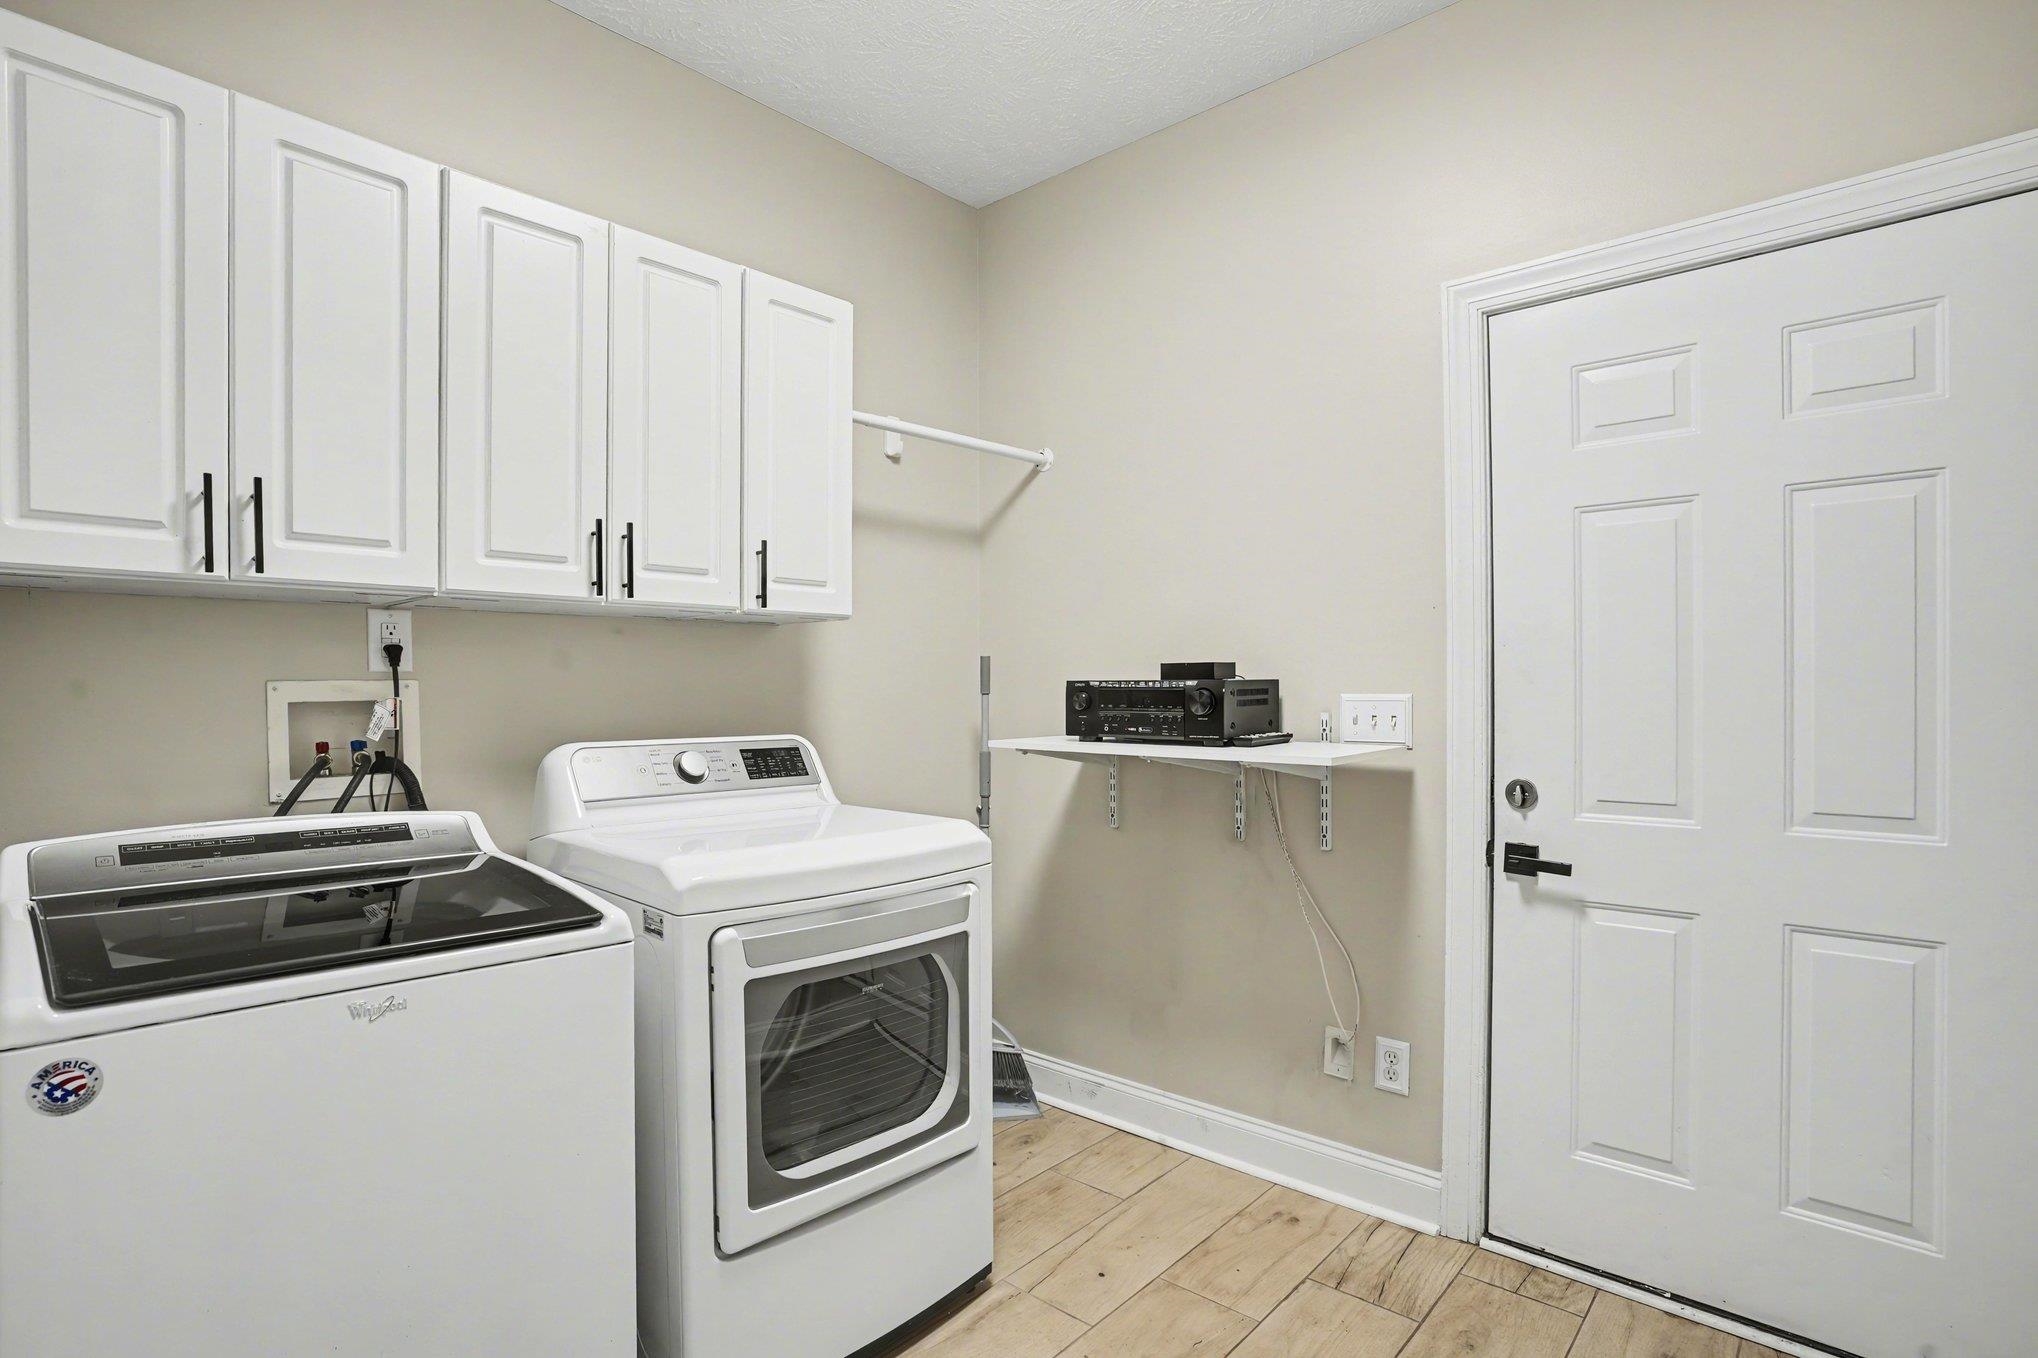
Laundry room Washer Hookup
Appliances Dishwasher, Disposal, Microwave, Range, Refrigerator, Dryer, Washer
Flooring Tile
Total Bedrooms: 3
Full Bathrooms: 2
Other Interior Features Tray Ceiling(s), Ceiling Fan(s), Dual Sinks, Fireplace, Main Level Primary, Split Bedrooms, Separate Shower, Vanity, Walk-In Closet(s), Window Treatments, Breakfast Bar, Bedroom on Main Level, Breakfast Area, Stainless Steel Appliances, Solid Surface Counters
Area & Lot
Total area 2,682 Sq.Ft.
Lot Area 0.27 Acres
Living area 2,257 Sq.Ft.
MLS® ID 2605044
Year Built 2004
High School Saint James High School
Middle School Saint James Middle School
Elementary School Burgess Elementary School
Architecture Styles Ranch
Type Residential
Status Sold
Exterior
Stories 1
Pool In Ground, Outdoor Pool, Private
Air conditioning Central Air
Heat type Central, Electric
Water Source Public
Garage Space 2.0
Security Features Smoke Detector(s)
Other Exterior Features Fence, Pool, Patio
Parking Attached, Garage, Two Car Garage, Garage Door Opener
Lot Features Outside City Limits
Utilities Cable Available, Electricity Available, Natural Gas Available, Phone Available, Sewer Available, Underground Utilities, Water Available
Finance
Sales Price $540,000
HOA Fees $48 monthly

Work With Us

When you hire Jan and Dan, you get a team of professional real estate agent diligently working together on your behalf. They are knowledgeable and experienced professionals you can trust to best represent your interests in our unique market.