Search

Leave a Message

By providing your contact information to Jan and Dan Sitter | Coastal Beach Homes, your personal information will be processed in accordance with Jan and Dan Sitter | Coastal Beach Homes's Privacy Policy. By checking the box(es) below, you consent to receive communications regarding your real estate inquiries and related marketing and promotional updates in the manner selected by you. For SMS text messages, message frequency varies. Message and data rates may apply. You may opt out of receiving further communications from Jan and Dan Sitter | Coastal Beach Homes at any time. To opt out of receiving SMS text messages, reply STOP to unsubscribe.

Thank you for your message. We will be in touch with you shortly.

Explore Our Properties
728 7th Ave. S
728 7th Ave. S
728 7th Ave. S
728 7th Ave. S
728 7th Ave. S
728 7th Ave. S
728 7th Ave. S
728 7th Ave. S
728 7th Ave. S
728 7th Ave. S
728 7th Ave. S
728 7th Ave. S
728 7th Ave. S
728 7th Ave. S
728 7th Ave. S
728 7th Ave. S
728 7th Ave. S
728 7th Ave. S
728 7th Ave. S
728 7th Ave. S
728 7th Ave. S
728 7th Ave. S
728 7th Ave. S
728 7th Ave. S
728 7th Ave. S
728 7th Ave. S
728 7th Ave. S
728 7th Ave. S
728 7th Ave. S
728 7th Ave. S
728 7th Ave. S
728 7th Ave. S
728 7th Ave. S
728 7th Ave. S
728 7th Ave. S
728 7th Ave. S
728 7th Ave. S
728 7th Ave. S
728 7th Ave. S
728 7th Ave. S
728 7th Ave. S
728 7th Ave. S
728 7th Ave. S
728 7th Ave. S
728 7th Ave. S
728 7th Ave. S
728 7th Ave. S
728 7th Ave. S
728 7th Ave. S
728 7th Ave. S
728 7th Ave. S
728 7th Ave. S
VIEW PHOTOS
Courtesy of RE/MAX Southern Shores GC Listing Contact: Cell: 843-222-3937 
$510,000

728 7th Ave. S

3 Beds 2 Baths 1,444 Sq.Ft. 7,840.8 Sq.Ft.

Description

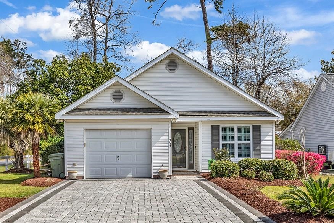
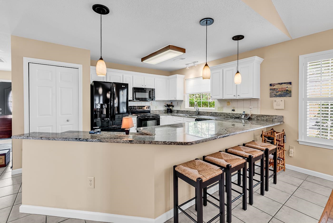
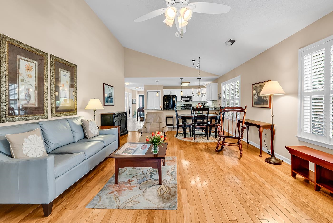
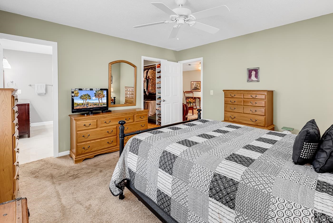
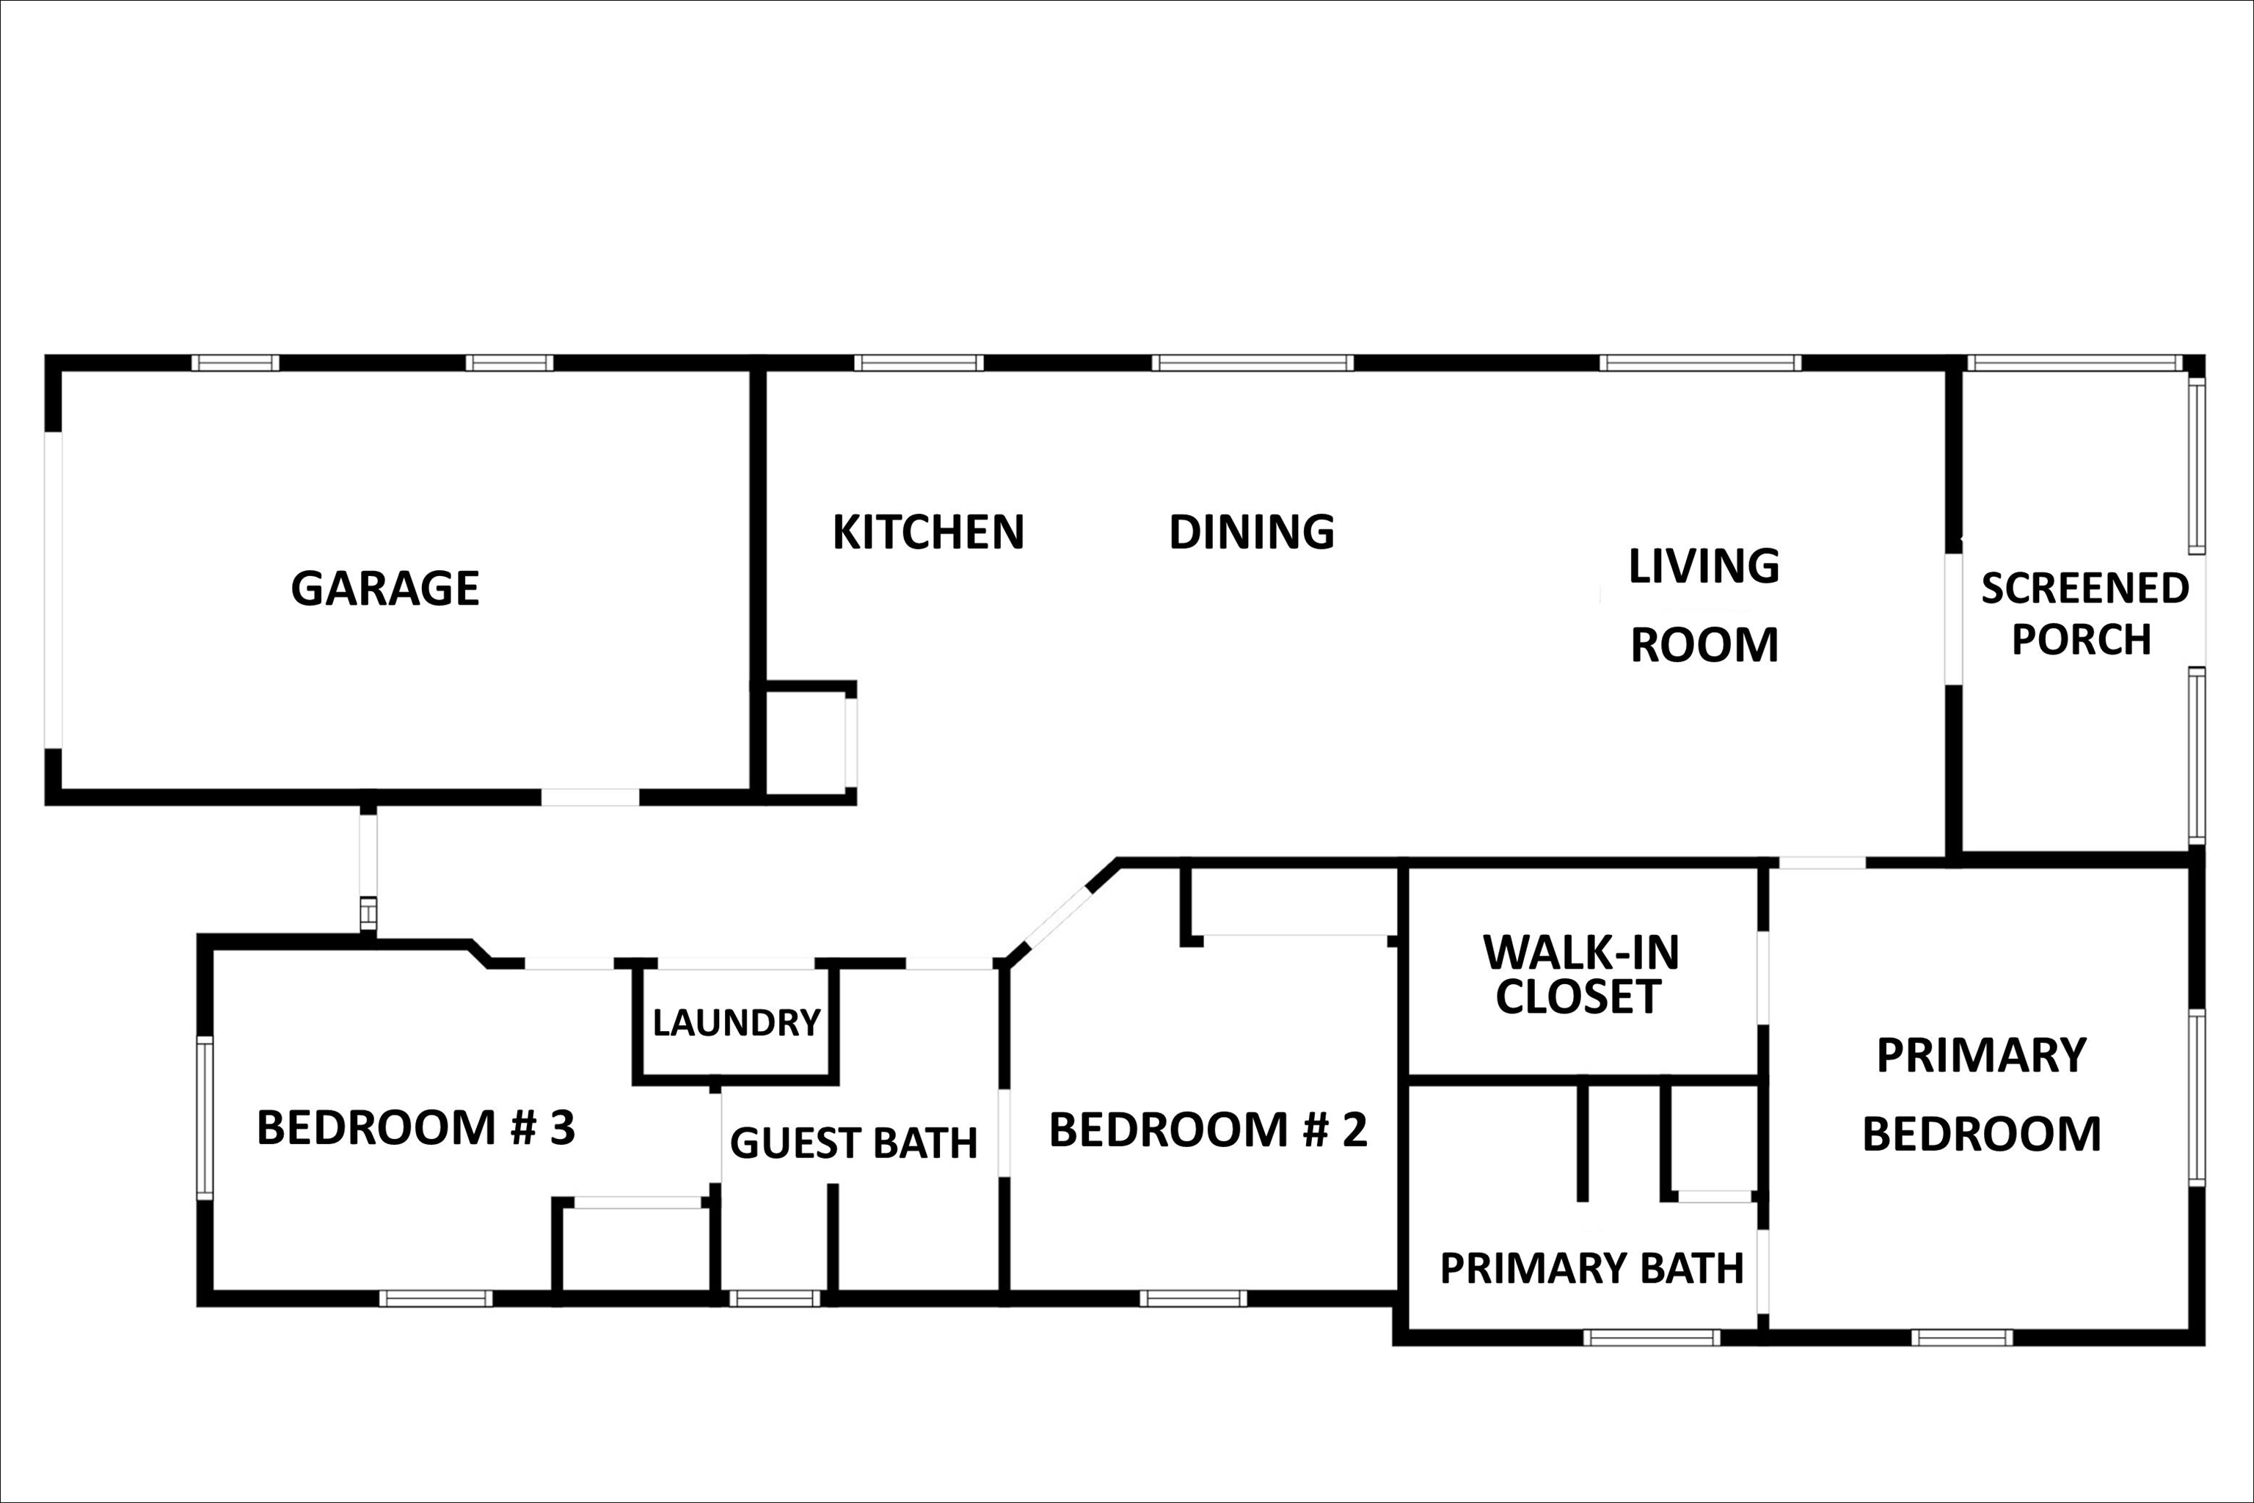
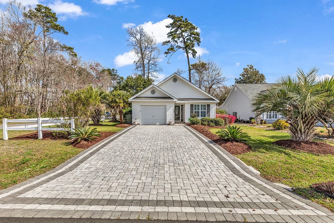
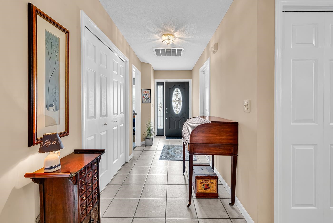
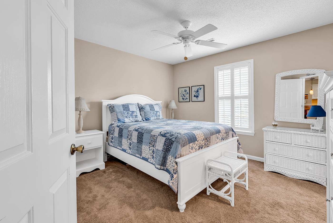
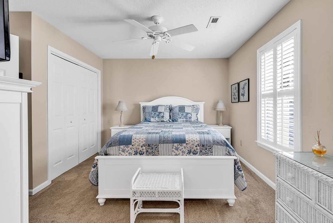
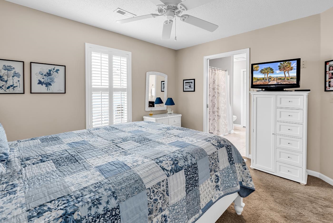
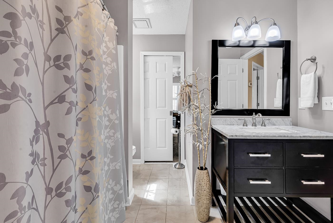
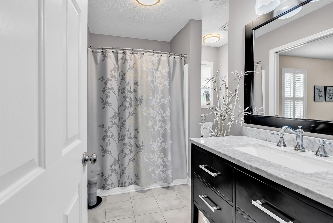
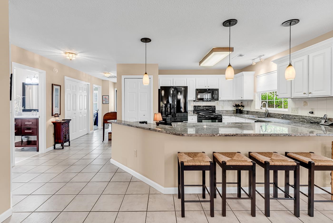
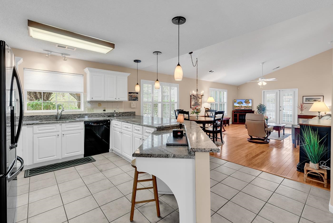
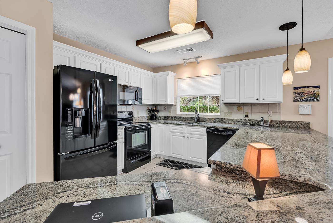
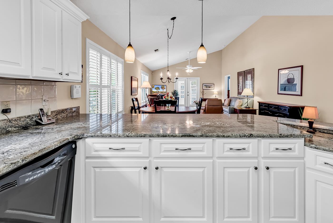
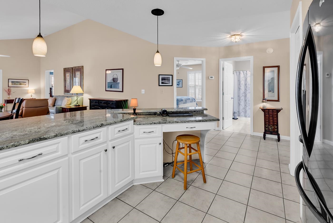
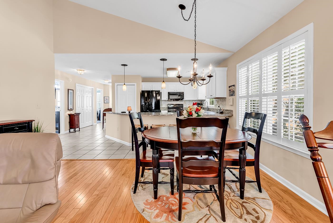
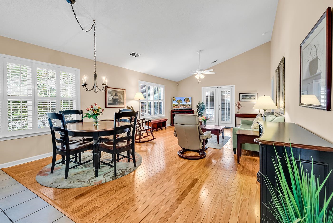
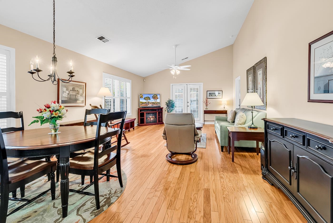
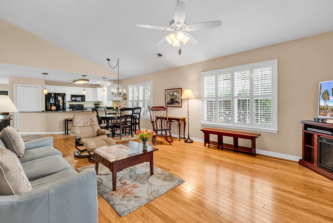
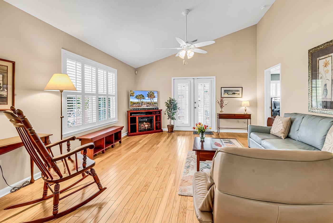
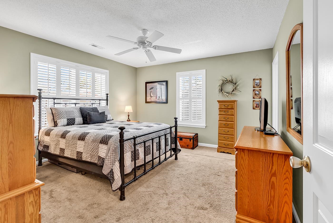
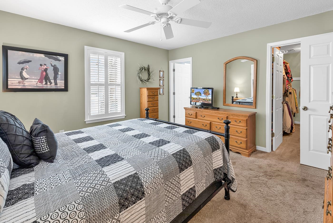
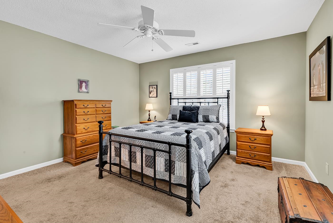
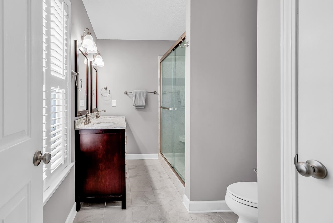
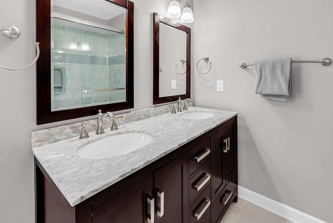
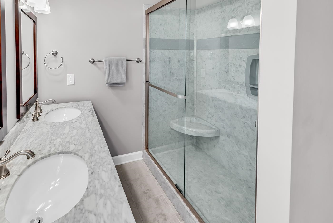
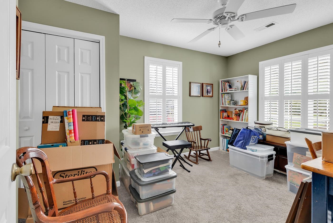
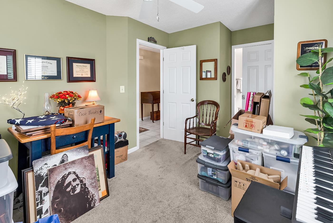
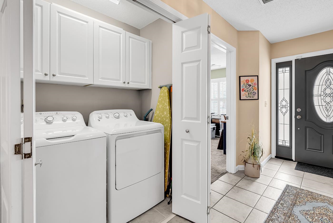
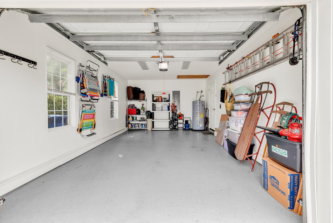
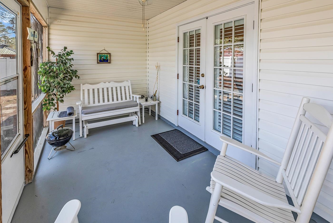
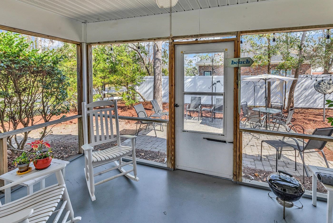
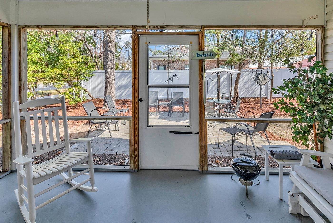
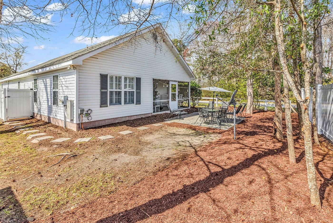
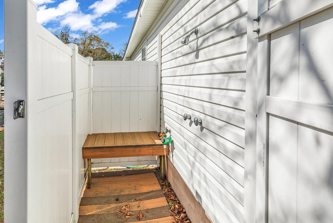
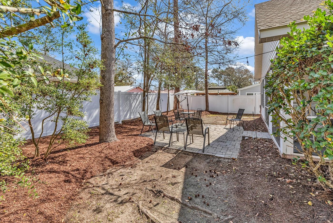
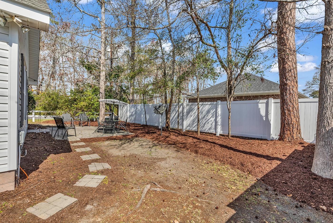
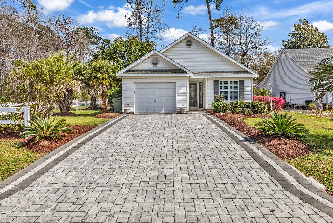
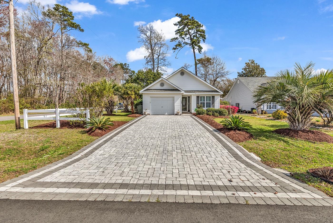
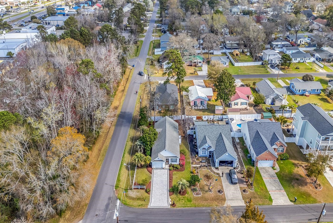
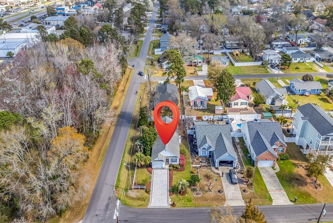
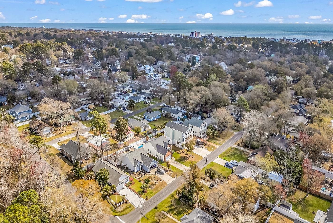
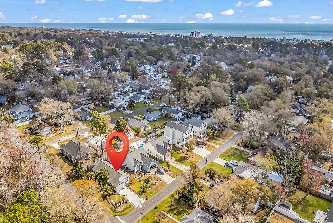
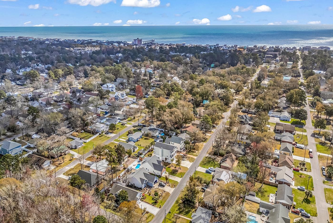
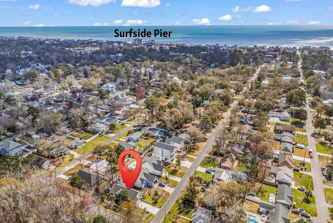
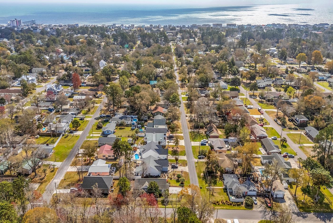
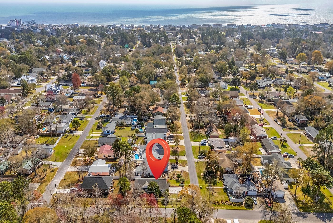
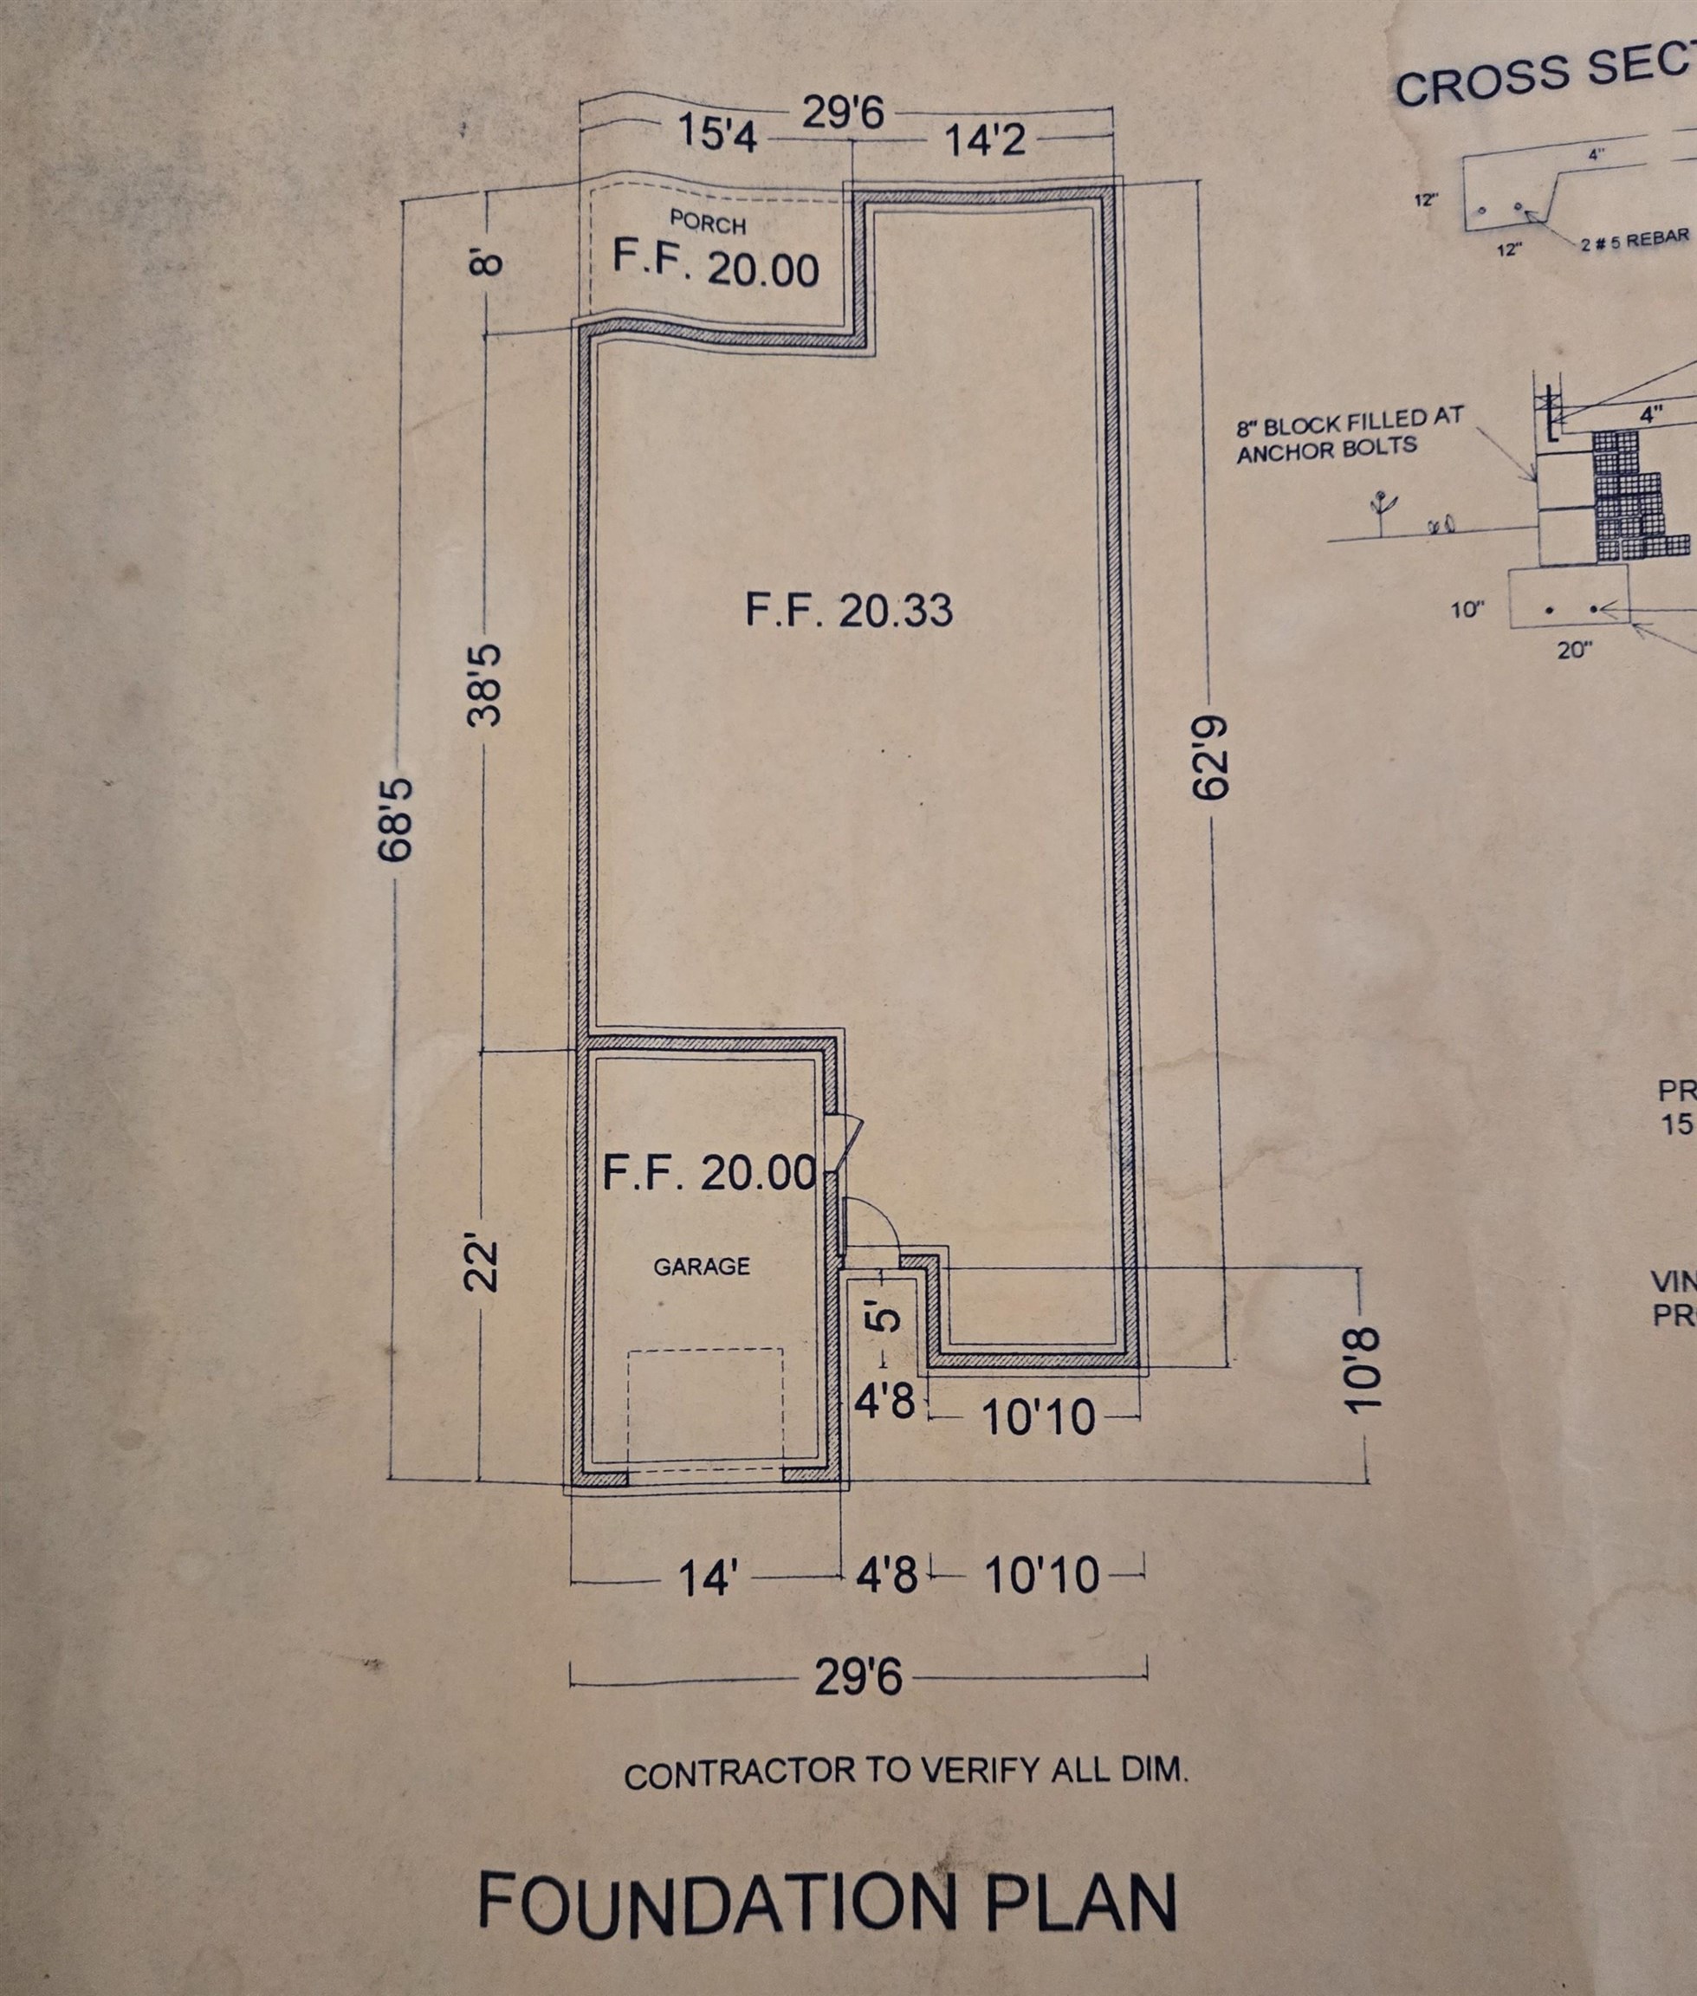
Just a quick 2-minute golf cart ride to the beach, this well-maintained Surfside Beach home sits in a quiet, established neighborhood east of 17 Business--right in the heart of the "Family Beach," home of the new concrete Surfside Pier. Situated on a desirable corner lot, this 3-bedroom, 2-bath home offers an open floor plan with vaulted ceilings in the living and dining areas, creating an airy space perfect for relaxed family gatherings. The kitchen features granite countertops, a spacious breakfast bar, a home office nook, and plenty of room to host dinner parties. Throughout the home, plantation shutters provide timeless charm, privacy, and light control. Wood and tile flooring anchor the main living areas, while carpeted bedrooms add comfort and warmth. Two guest bedrooms share a convenient Jack-and-Jill bathroom, complete with pocket doors from each bedroom and additional access from the main living area. Both the primary and guest baths have been tastefully updated. Ceiling fans in the living room and all bedrooms keep the coastal breeze flowing. Out back, the screened porch overlooks the paver patio and refreshed landscaping--a great space for grilling or unwinding. An outdoor shower nearby gives you a convenient spot to rinse off after a day at the beach. The super-spacious garage and two-car-width paver driveway provide ample parking and storage. This home is ideally positioned near neighborhood restaurants, the Marsh Walk, and the coastal charm of Historic Murrells Inlet, while still just a short drive from the airport and the Market Common Entertainment District. The ocean is calling, and this Surfside gem is ready to welcome you home. Come live where every day feels like a vacation.

Share Property

Location

728 7th Ave. S, Surfside Beach, SC 29575

Status

Sold
Jan Sitter

Jan Sitter

TITLE

REALTOR®

LICENSE

94234

Property Amenities

Interior
Laundry room Washer Hookup
Appliances Dishwasher, Disposal, Microwave, Range, Refrigerator, Dryer, Washer
Flooring Carpet, Tile, Wood
Total Bedrooms: 3
Full Bathrooms: 2
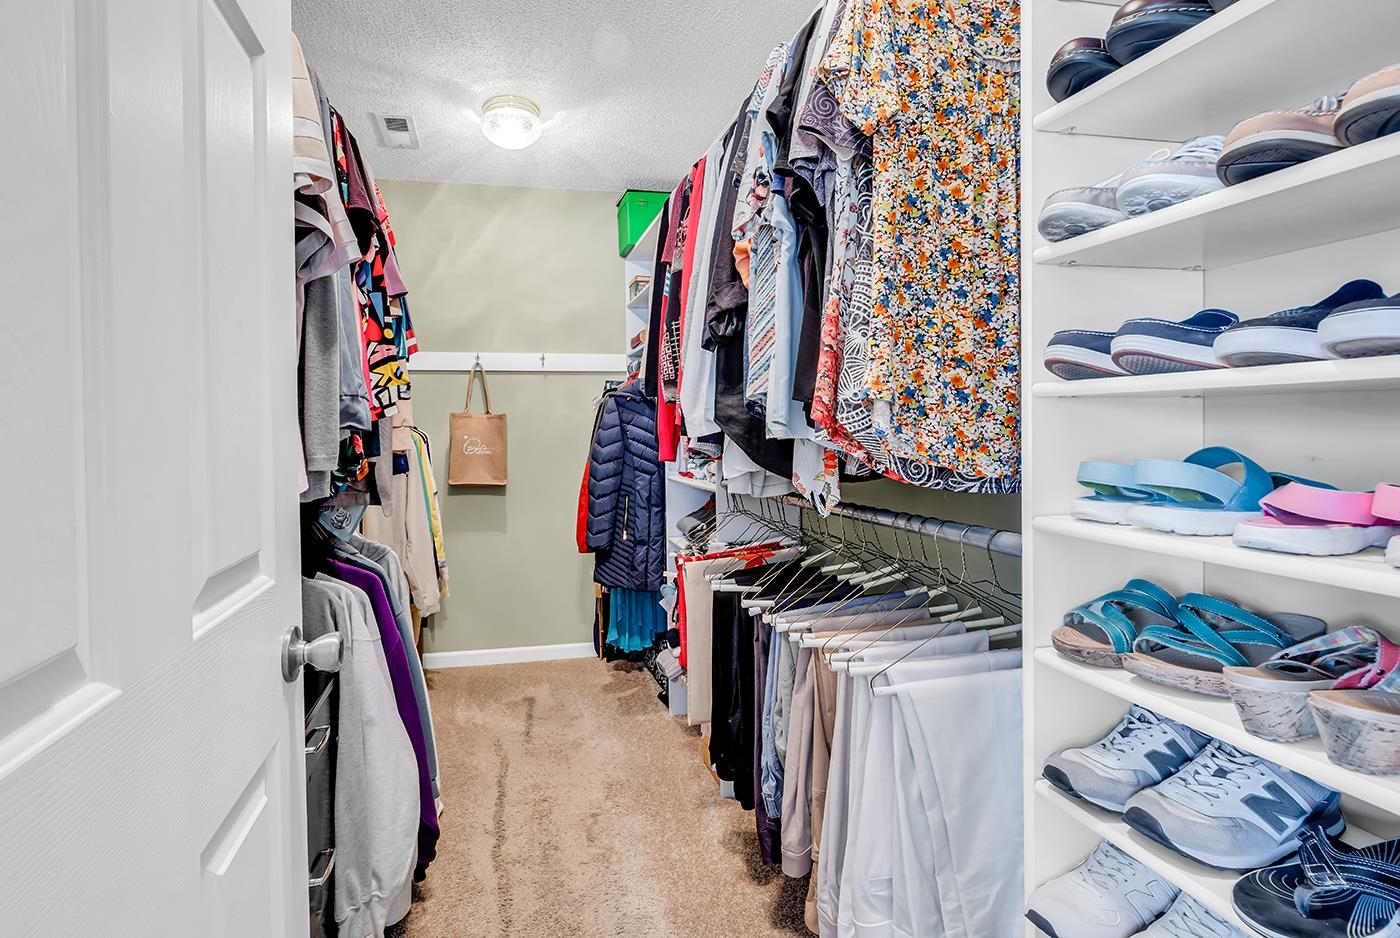
Other Interior Features Ceiling Fan(s), Dual Sinks, Linen Closet, Main Level Primary, Separate Shower, Walk-In Closet(s), Window Treatments, Breakfast Bar, Bedroom on Main Level, Entrance Foyer, Solid Surface Counters
Area & Lot
Total area 1,916 Sq.Ft.
Lot Area 7,840.8 Sq.Ft.
Living area 1,444 Sq.Ft.
MLS® ID 2606641
Year Built 1998
High School Saint James High School
Middle School Saint James Middle School
Elementary School Seaside Elementary School
Architecture Styles Contemporary
Type Residential
Status Sold
Exterior
Stories 1
Air conditioning Central Air
Heat type Central, Electric
Water Source Public
Garage Space 1.0
Security Features Security System, Smoke Detector(s)
Other Exterior Features Patio
Parking Attached, Garage, One Space, Garage Door Opener
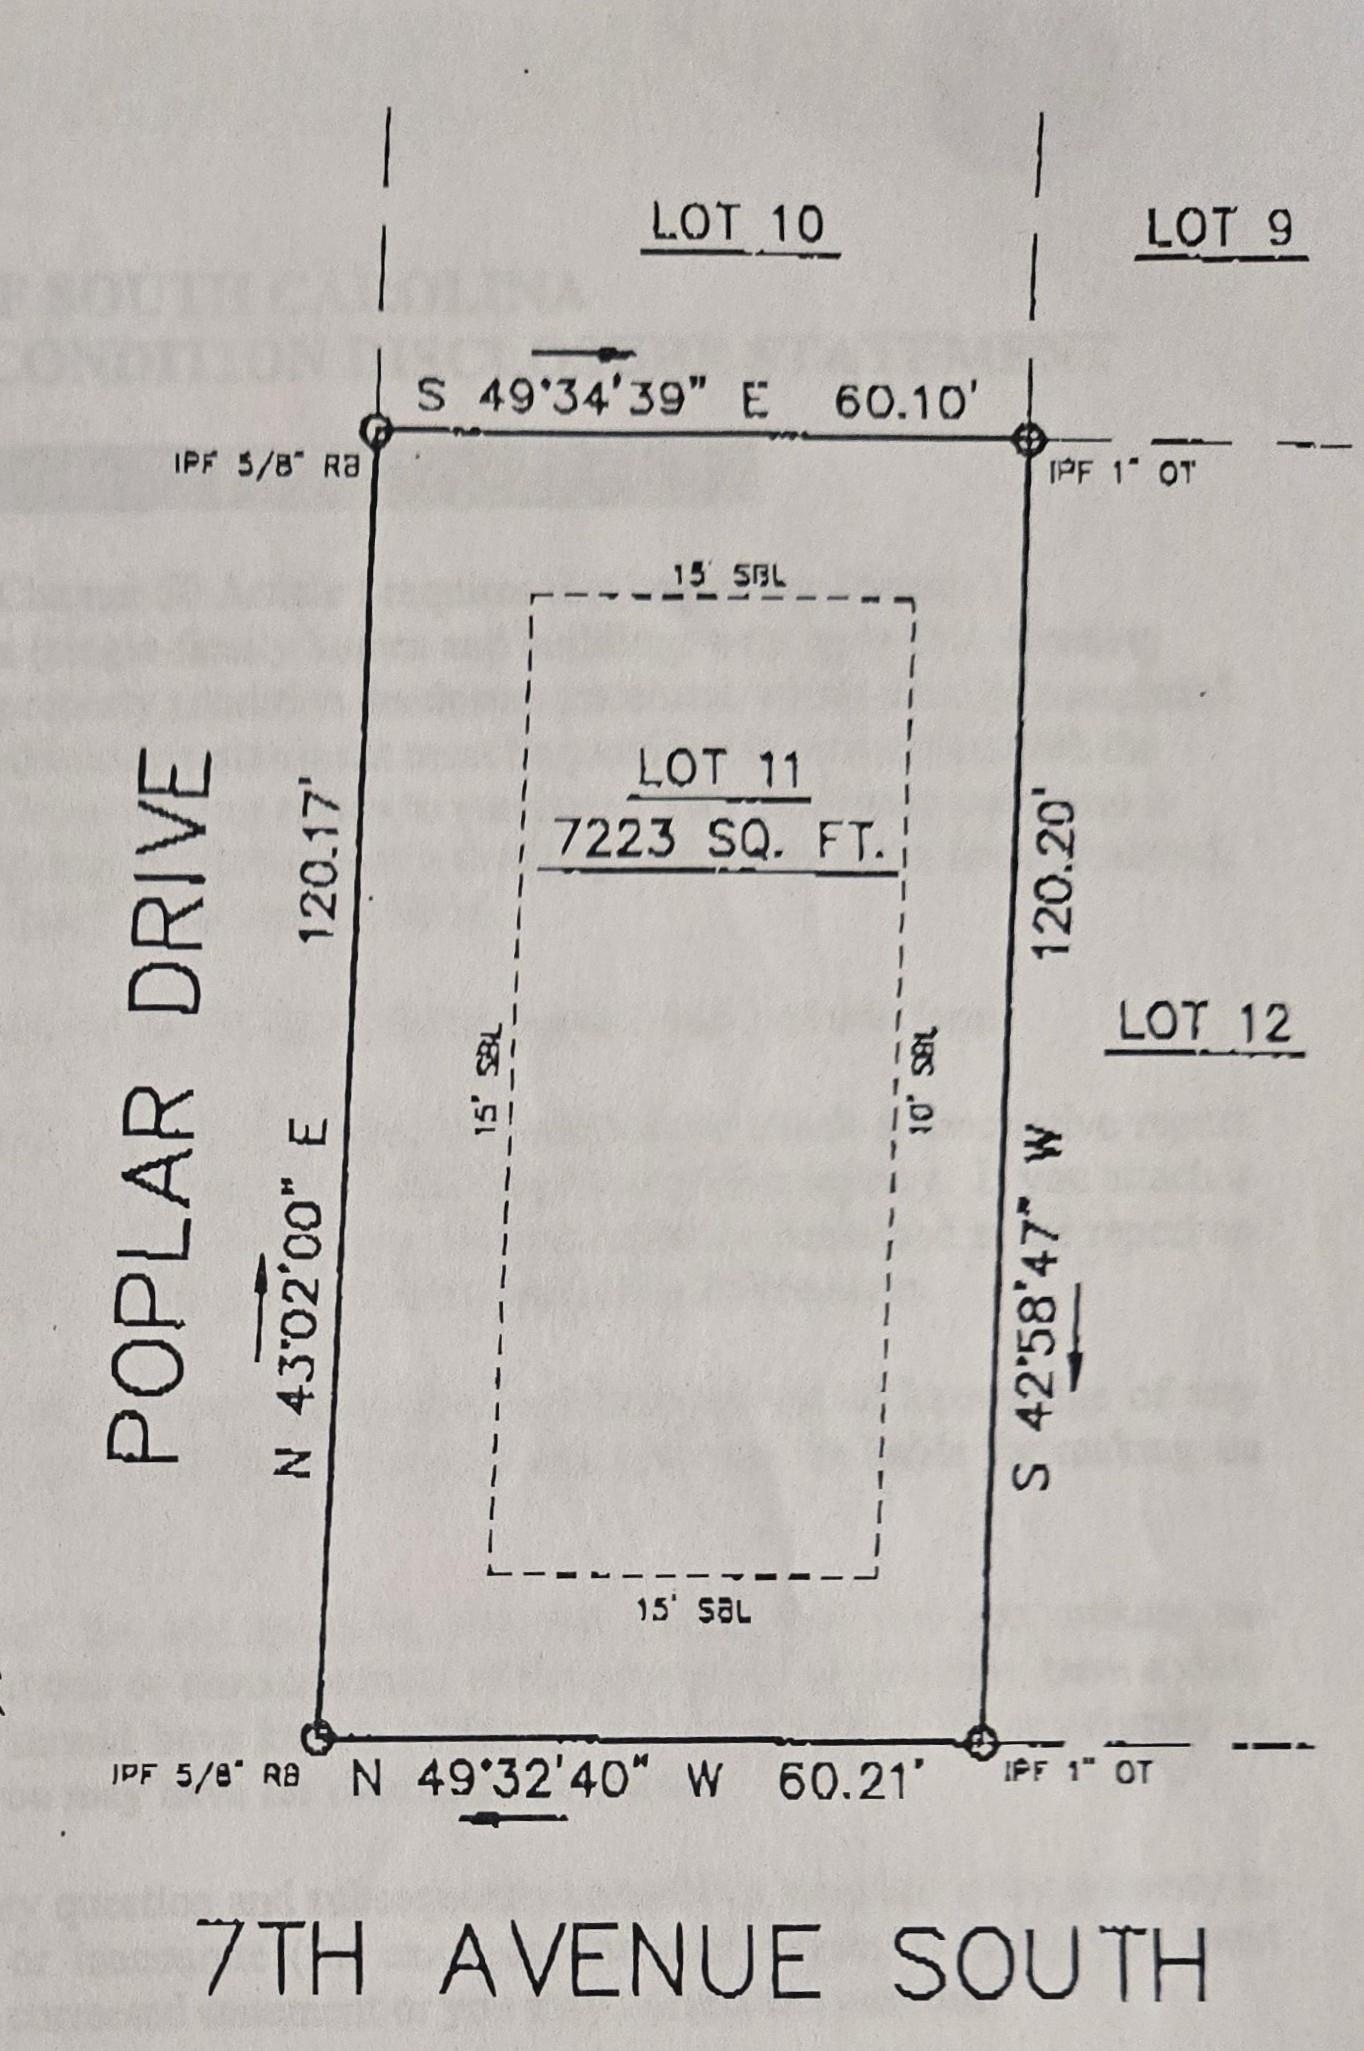
Lot Features Corner Lot, City Lot, Rectangular, Rectangular Lot
Utilities Cable Available, Electricity Available, Phone Available, Sewer Available, Underground Utilities, Water Available
Finance
Sales Price $510,000

The Market Common

Features an opportunity for urban living in a relaxed village atmosphere.

Work With Us

When you hire Jan and Dan, you get a team of professional real estate agent diligently working together on your behalf. They are knowledgeable and experienced professionals you can trust to best represent your interests in our unique market.